Leave a Message

Thank you for your message. We will be in touch with you shortly.

5138 3RD AVE N
Courtesy of COMPASS FLORIDA LLC, Vanessa Collier  Listing Contact: 813-365-9935 
$385,000

5138 3RD AVE N

3 Beds 2 Baths 1,230 Sq.Ft. 5,266 Sq.Ft.

Description

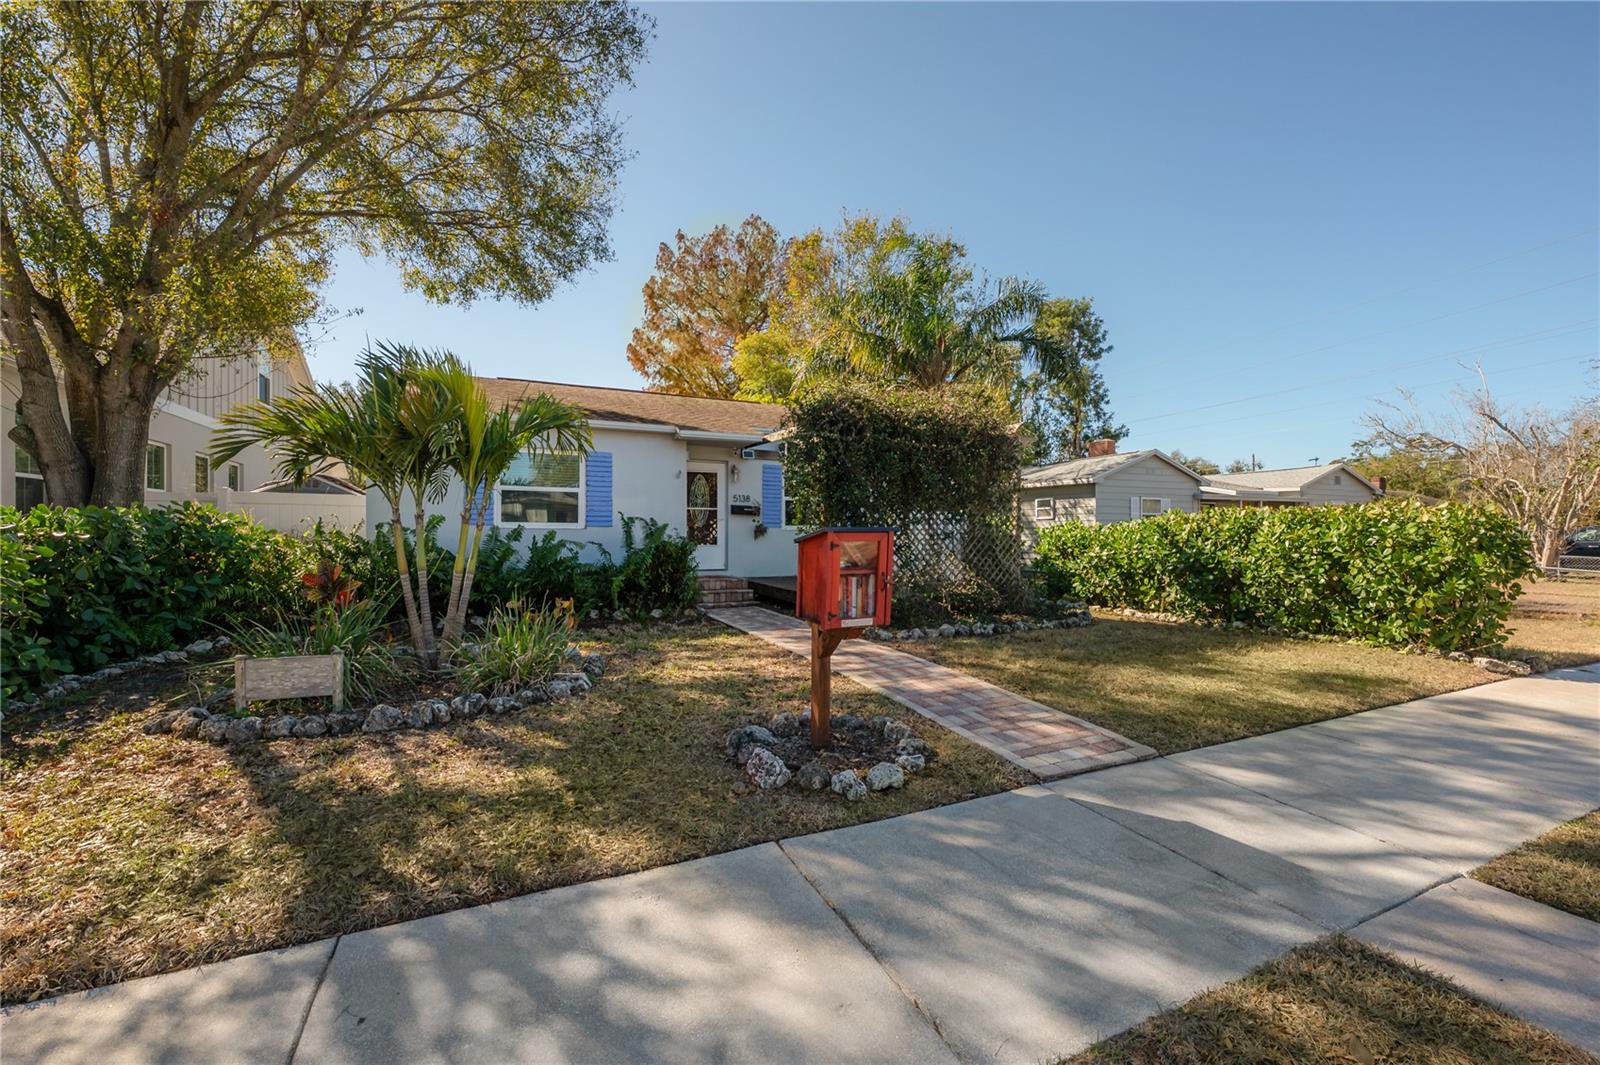
Charming and thoughtfully updated, this 3-bedroom block home offers the perfect blend of character, comfort, and location. Nestled on a picturesque brick street in a non-flood zone with rear alley access, this home features beautiful wood floors, a split floor plan, and a warm, inviting feel throughout. A 2022 renovation added 310 sq ft of living space, highlighted by vaulted ceilings, a stunning picture window, custom built-in closets (2024), and an ensuite half-bath. The upgrade also included all new windows, a new HVAC system, and an updated electrical panel. The dining room showcases original parquet floors and custom built-ins, while the refreshed kitchen features quartz countertops, new backsplash, and paint (2025). Major improvements provide peace of mind, including a 2018 roof, impact windows (2022), vinyl fencing (2020), fresh exterior paint (2022), and attic re-insulation (2025) for enhanced energy efficiency. Located in flood zone X and a non-evacuation zone, this home offers added security. Centrally situated just minutes from downtown St. Petersburg, Gulf beaches, shopping, dining, and local attractions, this home is ideal for first-time buyers, downsizers, or anyone looking to enjoy the best of the St. Pete lifestyle.

Share Property

Location

5138 3RD AVE N, ST PETERSBURG, FL 33710

Status

Sold

Date Sold

July 31, 2026
Autumn Etheredge

Autumn Etheredge

TITLE

Principal Agent | Founder

LICENSE

3249793

Property Amenities

Interior
Laundry room In Garage
Appliances Dryer, Electric Water Heater, Range, Refrigerator, Washer
Flooring Tile, Wood
Total Bedrooms: 3
Half Bathrooms: 1
Full Bathrooms: 1
Other Interior Features Built-in Features, Ceiling Fans(s), Crown Molding, Primary Bedroom Main Floor, Solid Surface Counters, Solid Wood Cabinets, Walk-In Closet(s), Window Treatments
Area & Lot
Total area 1,246 Sq.Ft.
Lot Area 5,266 Sq.Ft.
Living area 1,230 Sq.Ft.
MLS® ID TB8503072
Year Built 1950
High School Boca Ciega High-PN
Middle School Azalea Middle-PN
Elementary School Northwest Elementary-PN
Architecture Styles Bungalow
Type Residential
Status Sold
Exterior
Stories 1
Air conditioning Central Air, Attic Fan
Heat type Central
Water Source Public
Sewer Public Sewer
Other Exterior Features Private Mailbox
Parking Alley Access
Roof Shingle
Utilities BB/HS Internet Available, Cable Available, Electricity Connected, Water Available
Finance
Sales Price $385,000
Real Estate Tax $3,182 yearly

360 Virtual Tour

Take a tour of this property

Work With Us

We bring a fresh and dynamic approach to real estate, driven by a commitment to excellence and a passion for helping our clients achieve their dreams.