Leave a Message

Thank you for your message. We will be in touch with you shortly.

5108 SPICEWOOD CT
Courtesy of EXP REALTY LLC
$375,000

5108 SPICEWOOD CT

3 Beds 3 Baths 1,380 Sq.Ft. 3,600 Sq.Ft.

Description

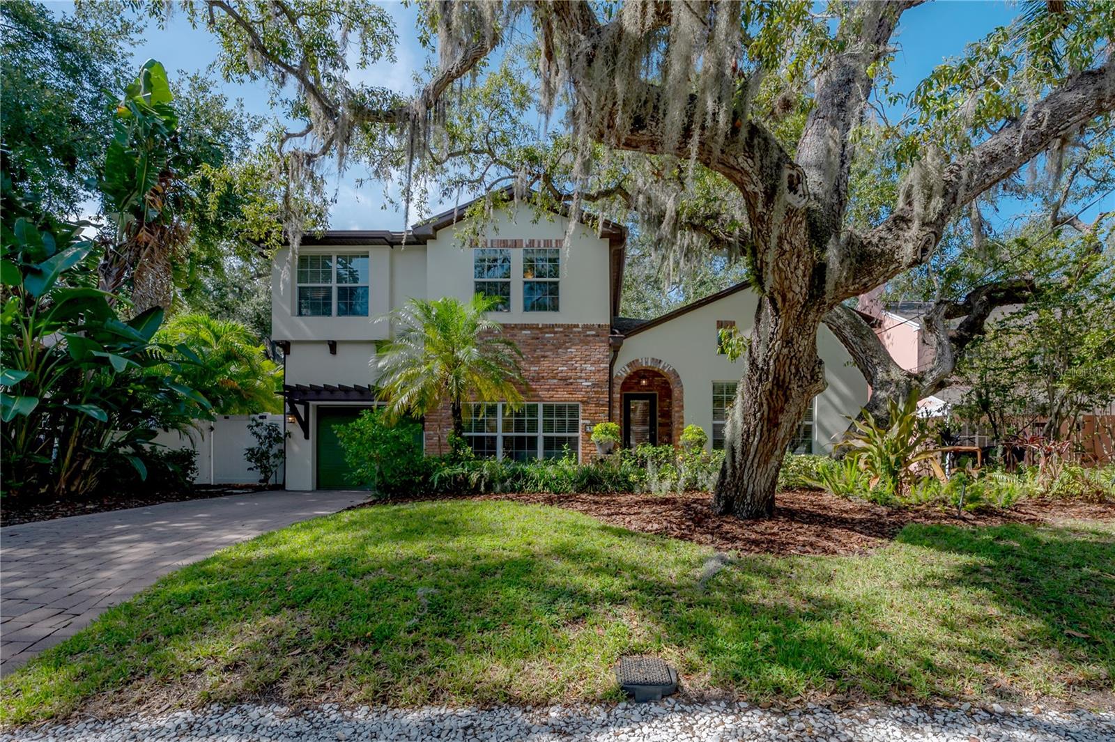
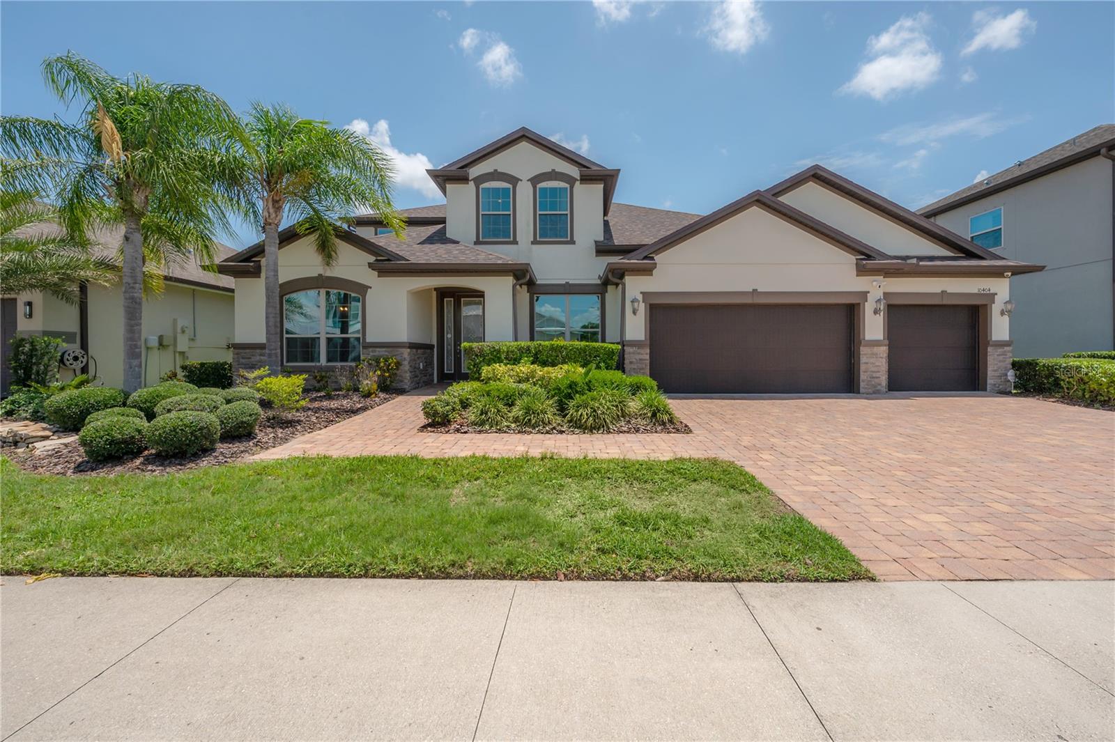
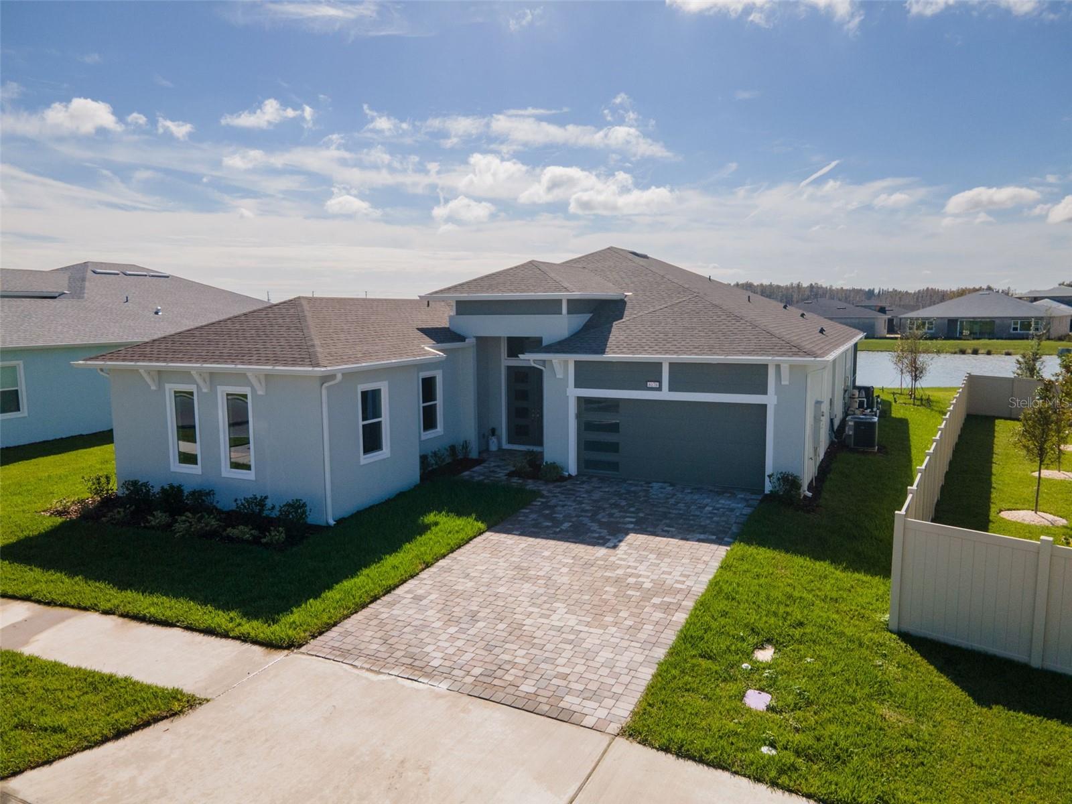
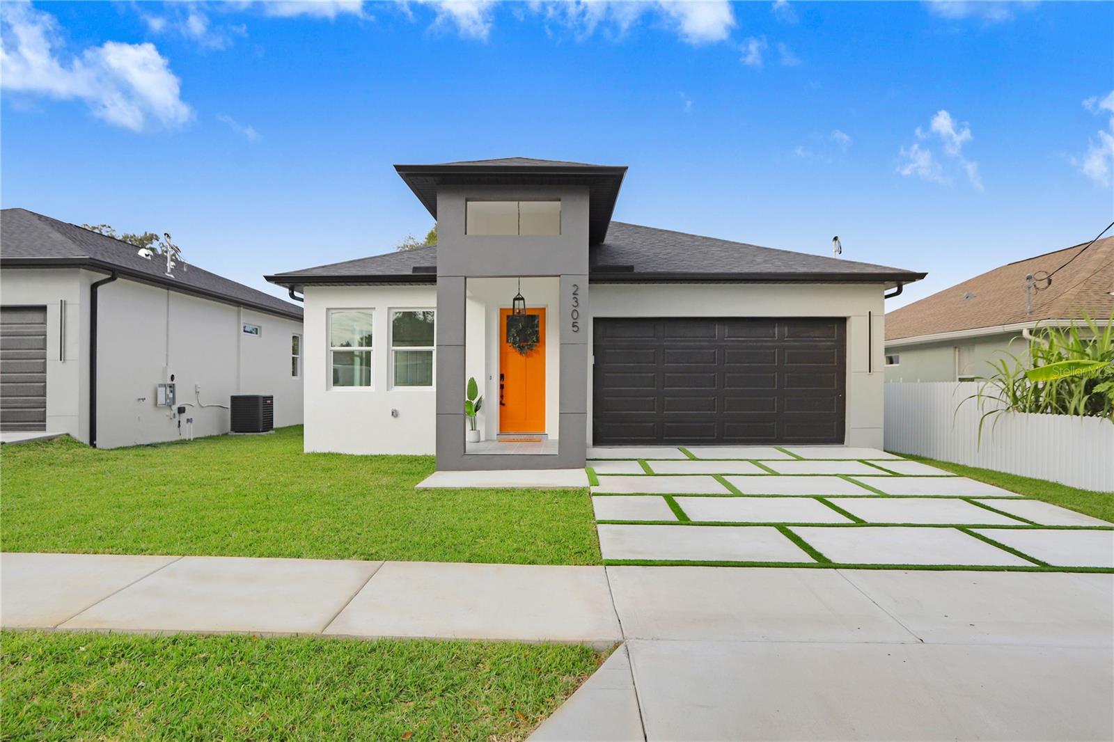
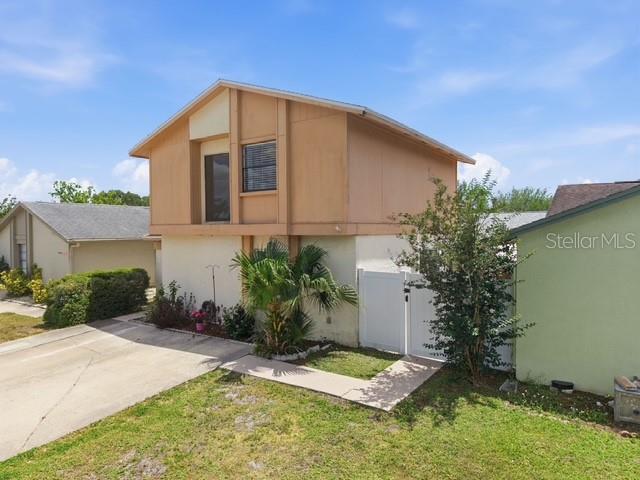
WELCOME HOME! This beautiful family home, located in the heart of Carrollwood has it all! 3 bedrooms, 2.5 baths, a great fenced-in yard and amazing updates! ** A cozy family room greets you as you step inside.** a LARGE, updated eat-in kitchen with GRANITE countertops, NEWER appliances (2023), LVP flooring (2023) wood cabinets with new cabinet doors (2025), and a large kitchen island great for prep & gathering! BOARD & BATTEN accent walls complete the charm! Kitchen windows were replaced in 2020. ** Large sliders & window wall lead you to an over sized, screened-in lanai & out to the beautiful paver walkway and PAVILLION complete with Google projector & screen for outdoor entertaining!(2025) ** The first floor 1/2 bath has custom wallpaper and wainscoting. ** Step upstairs to your generous primary bedroom, newly renovated bath (2024) complete with ceramic tile and double sink & vanity. A walk-in closet completes your room! **The hall bath features new LVP flooring and new sink and vanity. The two upstairs bedrooms are carpeted and bedroom 2 has custom wallpaper and Board & Batten accent wall. ***NEW ROOF 2026, NEW HOT WATER HEATER 2026, A/C 2018--serviced regularly. Low HOA, community ammenities & 10 minute drive to Tampa International Airport. 5 minutes to both Veterans Expressway & Dale Mabry Highway. Close to shopping, dining.
***This is a rare opportunity to live in a charming, centrally located CUL-DE-SAC neighborhood!

Share Property

Location

5108 SPICEWOOD CT, TAMPA, FL 33624

Status

Sold
Autumn Etheredge

Autumn Etheredge

TITLE

Principal Agent | Founder

LICENSE

3249793

Property Amenities

Interior
Laundry room Electric Dryer Hookup, Inside, Washer Hookup
Appliances Dishwasher, Disposal, Dryer, Microwave, Range, Range Hood, Refrigerator, Washer
Flooring Carpet, Ceramic Tile, Luxury Vinyl
Total Bedrooms: 3
Half Bathrooms: 1
Full Bathrooms: 2
Other Interior Features Ceiling Fans(s), Eat-in Kitchen, Primary Bedroom Upstairs, Solid Wood Cabinets, Stone Counters, Walk-In Closet(s)
Area & Lot
Total area 1,380 Sq.Ft.
Lot Area 3,600 Sq.Ft.
Living area 1,380 Sq.Ft.
MLS® ID TB8502259
Year Built 1982
High School Leto-HB
Middle School Pierce-HB
Elementary School Cannella-HB
Type Residential
Status Sold
Exterior
Stories 2
Air conditioning Central Air
Heat type Central
Water Source Public
Sewer Public Sewer
Other Exterior Features Private Mailbox, Sidewalk, Sliding Doors
Lot Features Cul-De-Sac
Roof Shingle
Utilities BB/HS Internet Available, Cable Available, Electricity Connected, Fiber Optics, Fire Hydrant, Sewer Connected, Underground Utilities, Water Connected
Finance
Sales Price $375,000
HOA Fees $84 monthly
Real Estate Tax $4,356 yearly

360 Virtual Tour

Take a tour of this property

Work With Us

We bring a fresh and dynamic approach to real estate, driven by a commitment to excellence and a passion for helping our clients achieve their dreams.