Leave a Message

Thank you for your message. We will be in touch with you shortly.

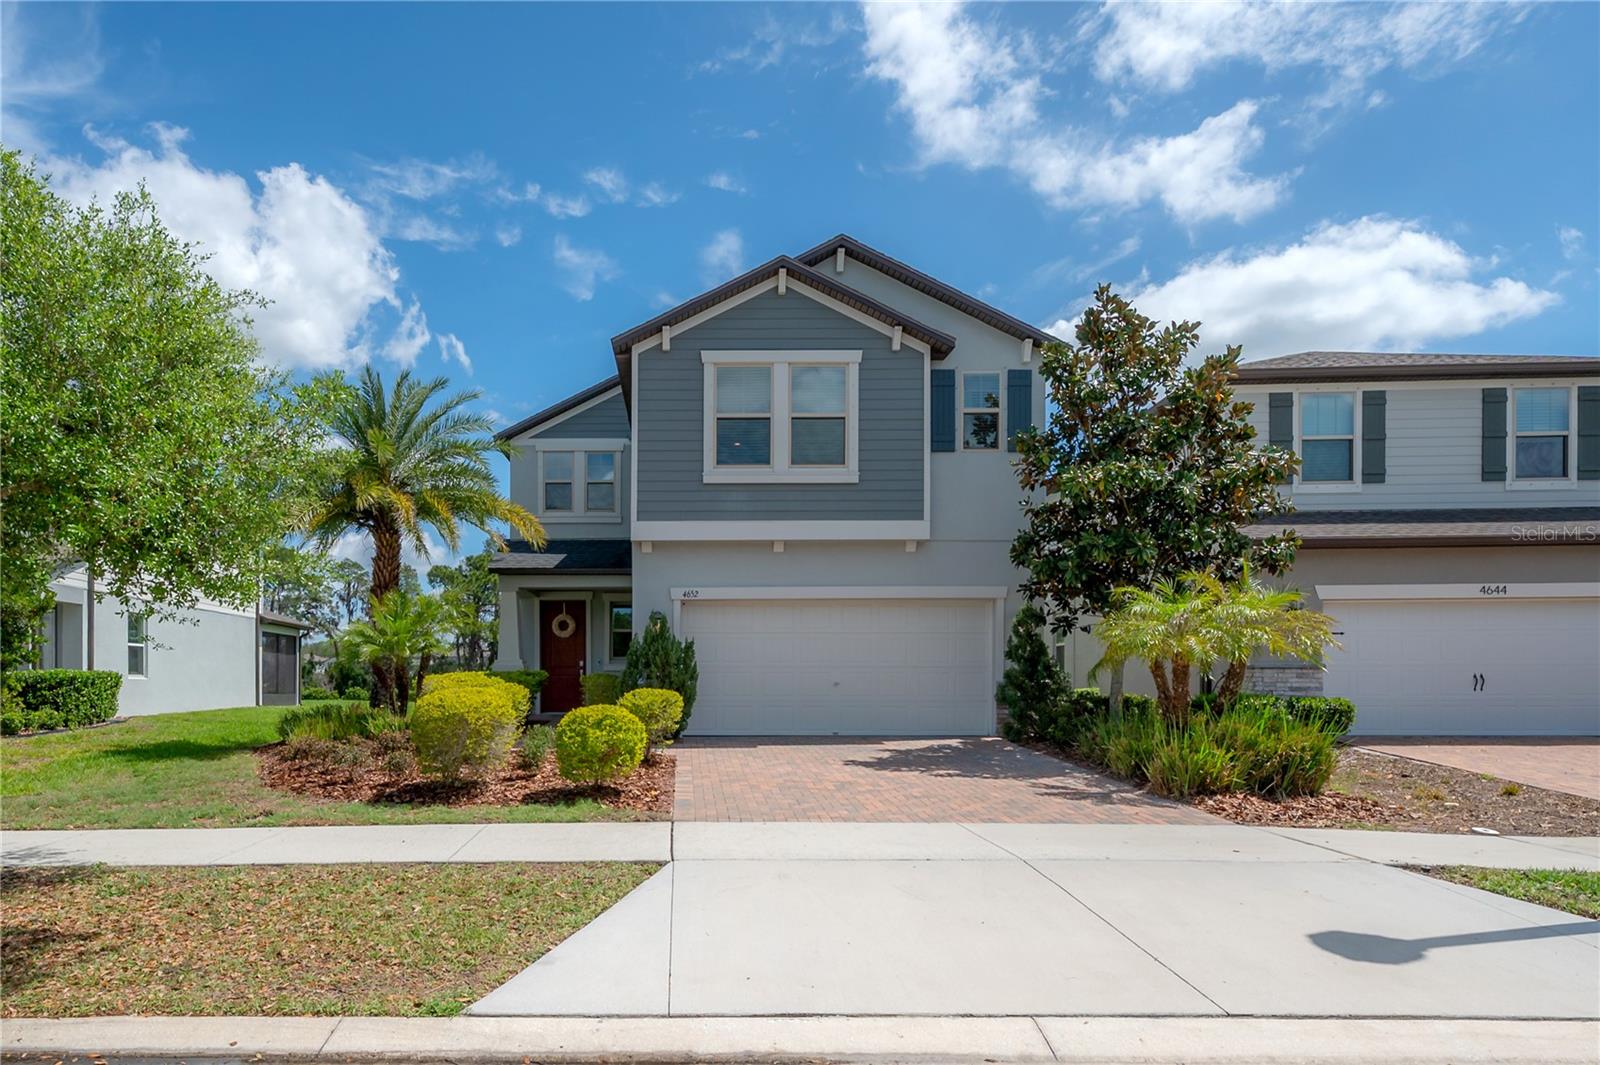
4652 BALLANTRAE BLVD
Courtesy of COMPASS FLORIDA LLC, Brittany Rodrigues  Listing Contact: 813-365-9935 
$552,000

4652 BALLANTRAE BLVD

4 Beds 3 Baths 2,775 Sq.Ft. 6,485 Sq.Ft.

Description

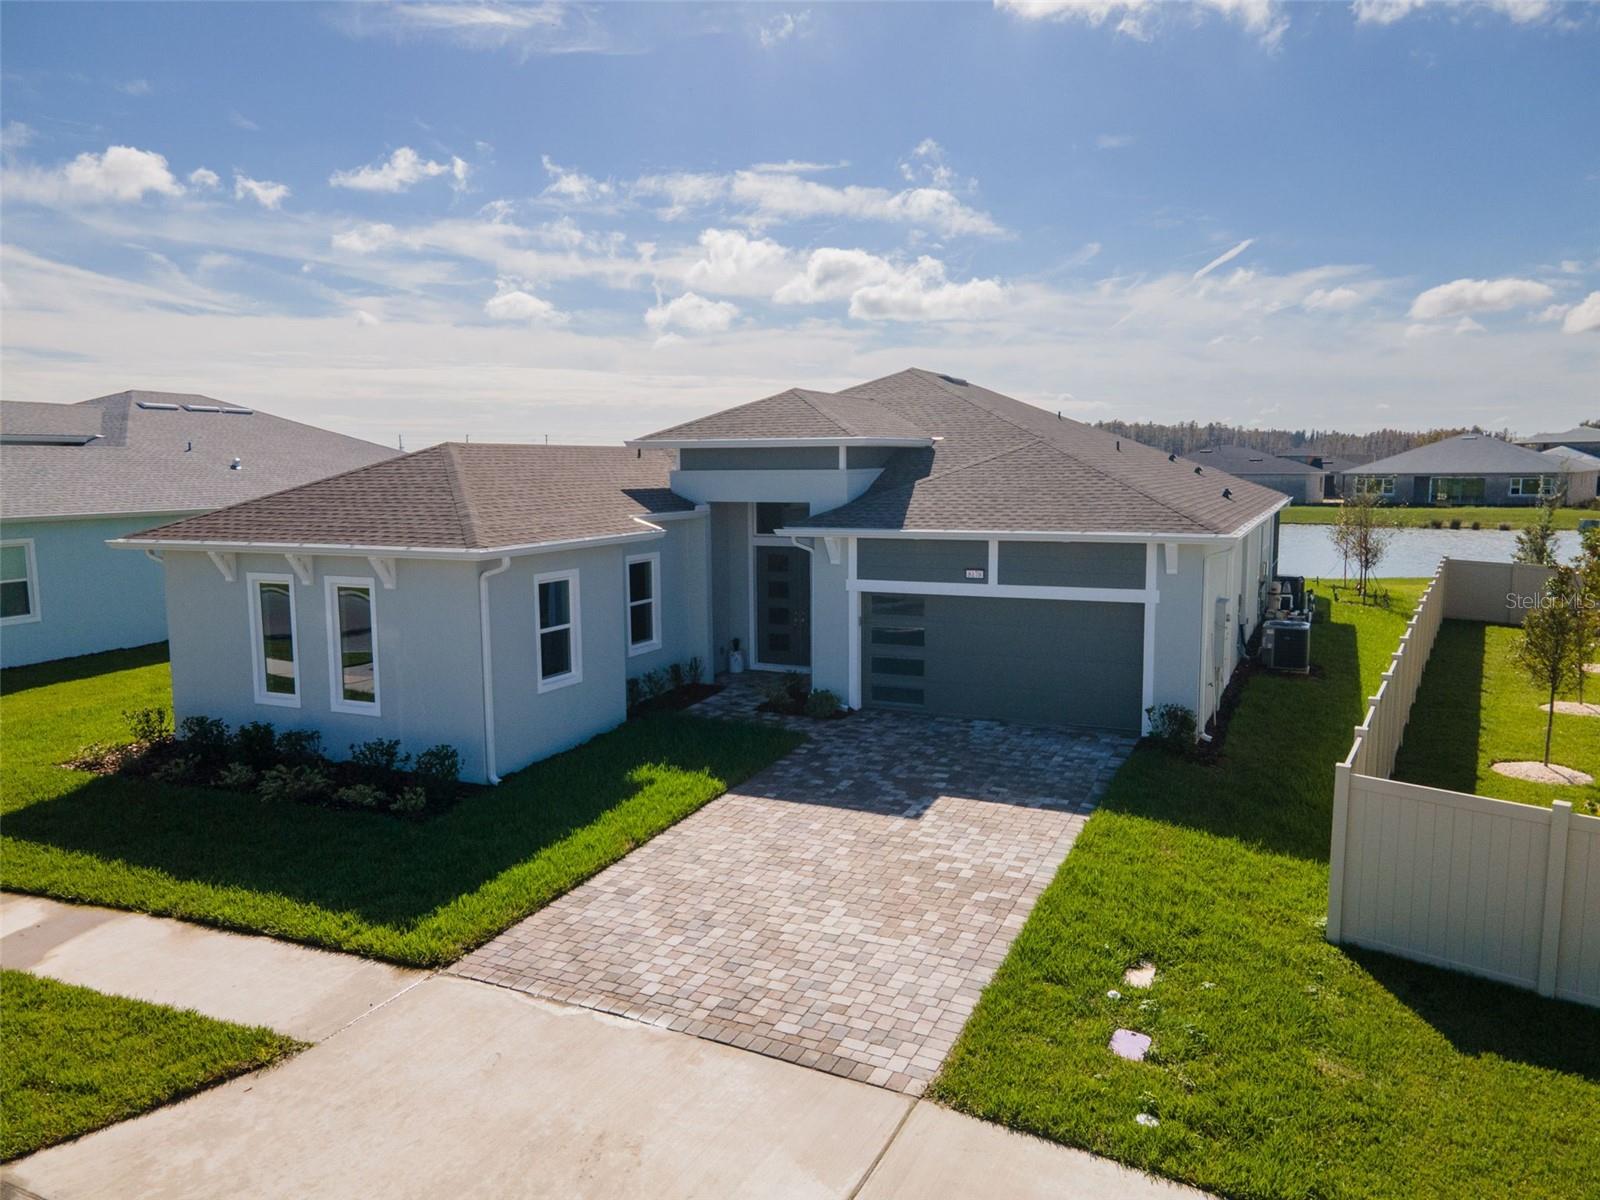
Welcome to 4652 Ballantrae Blvd in the highly sought-after Bexley community of Land O' Lakes a place where lake views, space, and lifestyle come together beautifully.

This thoughtfully designed floor plan offers 2,775 square feet of inviting living space, perfect for both everyday living and hosting family and friends. As you enter, you're welcomed by a bright, open layout where the expansive living room flows effortlessly into the dining area and gourmet kitchen. The kitchen truly serves as the heart of the home, featuring quartz countertops, a large center island, and plenty of pantry space. Upstairs, you'll find a spacious loft that can be tailored to fit your lifestyle whether it's a media room, play area, or home office. The second floor also includes four generously sized bedrooms, two full bathrooms, and a convenient laundry room. The owner's suite is a relaxing retreat overlooking the conservation views, complete with a large walk-in closet, dual sinks, a soaking garden tub, and a separate shower perfect for unwinding at the end of the day. Living in Bexley means more than just a beautiful home you'll enjoy miles of scenic trails, resort-style amenities, and a strong sense of community. Come experience what makes this home and neighborhood so special.

Share Property

Location

4652 BALLANTRAE BLVD, LAND O LAKES, FL 34638

Status

Sold

Date Sold

June 10, 2026
Brittany Rodrigues

Brittany Rodrigues

LICENSE

SL3263320

Property Amenities

Interior
Laundry room Inside, Laundry Room
Appliances Dishwasher, Disposal, Dryer, Microwave, Range, Range Hood, Refrigerator, Tankless Water Heater, Washer
Flooring Carpet, Ceramic Tile
Total Bedrooms: 4
Half Bathrooms: 1
Full Bathrooms: 2
Other Interior Features Ceiling Fans(s), Chair Rail, Eat-in Kitchen, High Ceilings, Open Floorplan, Primary Bedroom Upstairs, Stone Counters, Walk-In Closet(s), Window Treatments
Area & Lot
Total area 3,397 Sq.Ft.
Lot Area 6,485 Sq.Ft.
Living area 2,775 Sq.Ft.
MLS® ID TB8493285
Year Built 2020
High School Sunlake High School-PO
Middle School Charles S. Rushe Middle-PO
Elementary School Bexley Elementary School
View Description Trees/Woods,Water
Type Residential
Status Sold
Exterior
Stories 2
Air conditioning Central Air
Heat type Central
Water Source Public
Garage Space 2.0
Sewer Public Sewer
Other Exterior Features Lighting, Sidewalk
Lot Features Conservation Area, Landscaped, Sidewalk, Paved
Roof Shingle
Utilities Cable Available, Natural Gas Connected
Finance
Sales Price $552,000
HOA Fees $67 monthly
Real Estate Tax $12,126 yearly

360 Virtual Tour

Take a tour of this property

Work With Us

We bring a fresh and dynamic approach to real estate, driven by a commitment to excellence and a passion for helping our clients achieve their dreams.