Leave a Message

Thank you for your message. We will be in touch with you shortly.

32475 NATURAL BRIDGE RD
Courtesy of DALTON WADE INC, Cristina Arcusa  Listing Contact: 888-668-8283 
$405,000

32475 NATURAL BRIDGE RD

4 Beds 3 Baths 2,377 Sq.Ft. 6,145 Sq.Ft.

Description

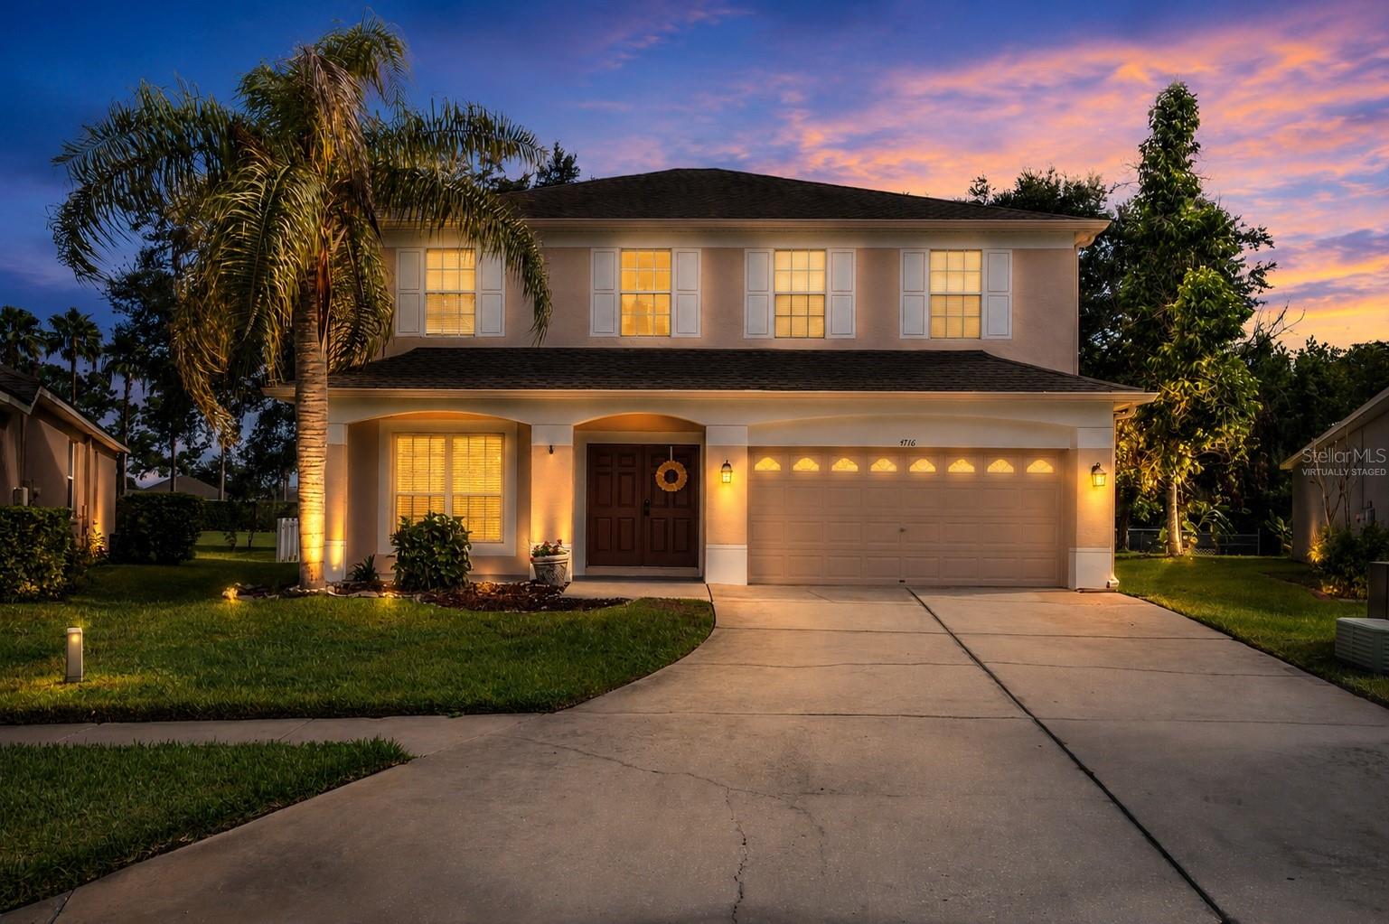
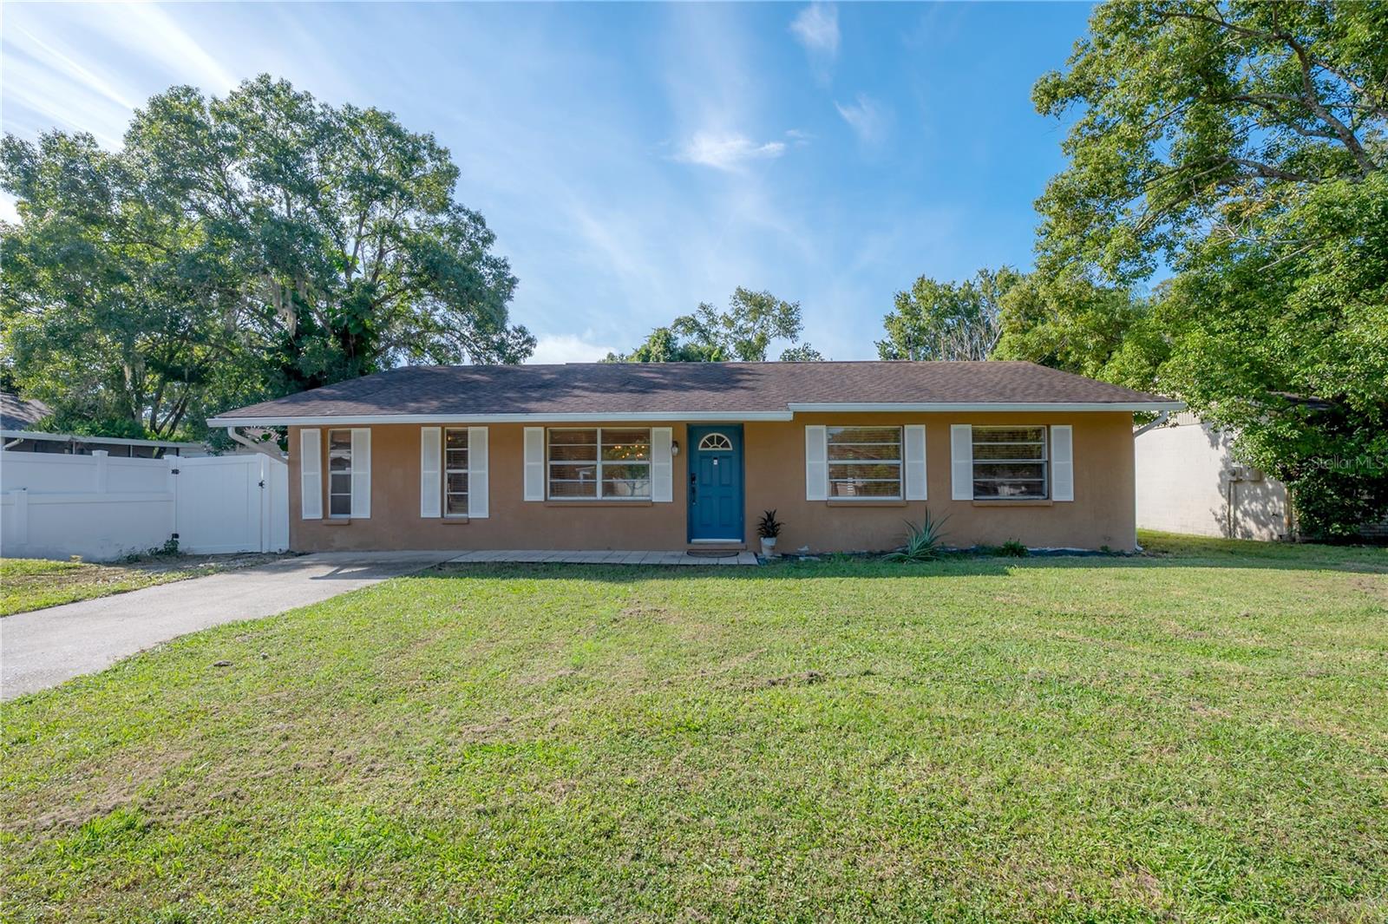
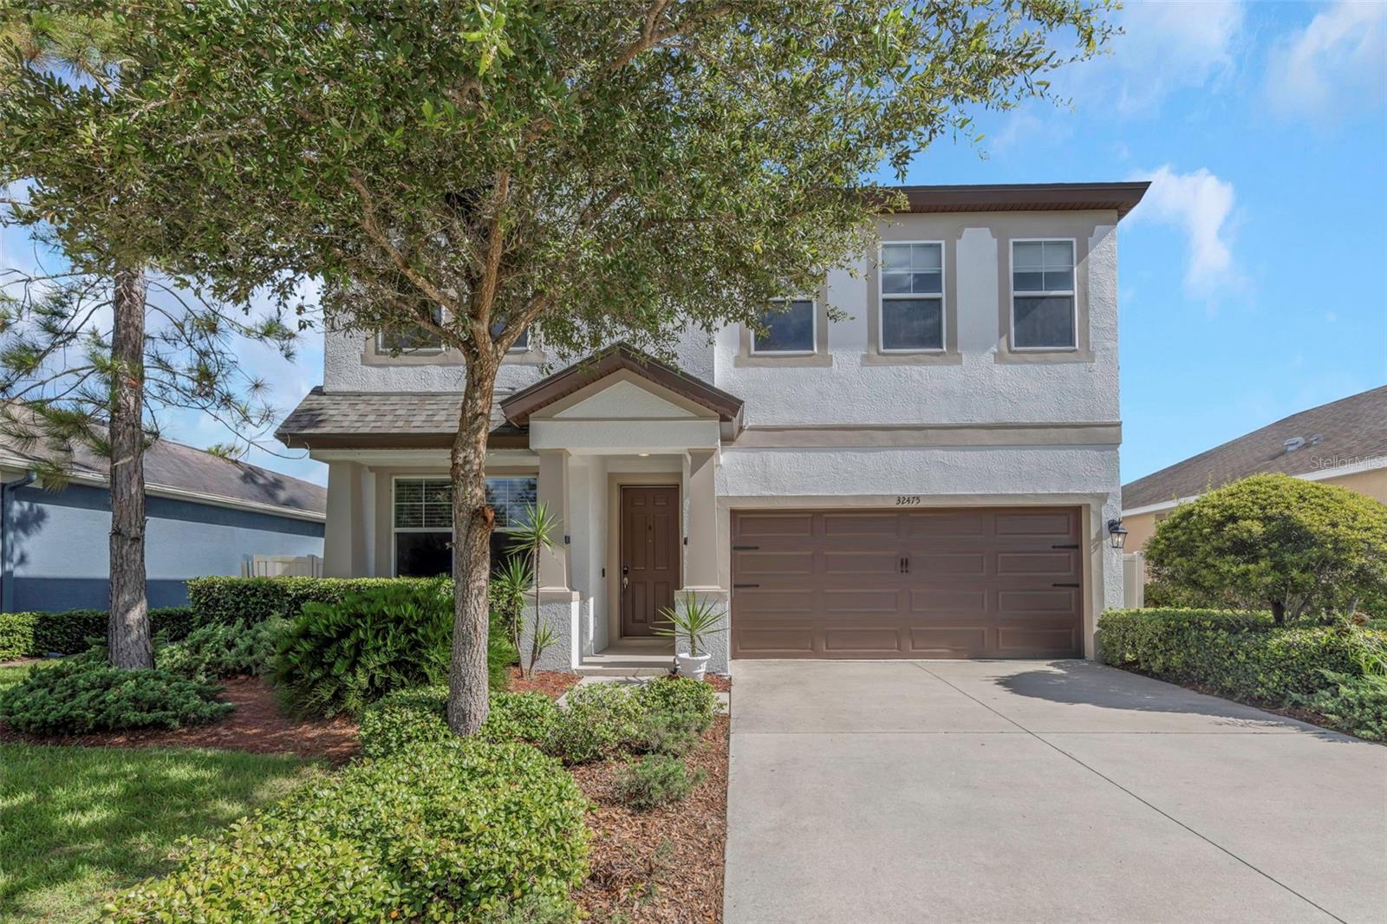
Price Improvement! Welcome home to this beautifully maintained 4-bedroom, 2.5-bath and a versatile first-floor flex room that can be used as a home office, gym, guest room, playroom, or whatever best fits your needs. in the desirable Union Park community of Wesley Chapel. This move-in ready residence features an open floor plan with a spacious layout designed for today's lifestyle. Enjoy peace of mind knowing the roof was completely replaced in October 2025 and the exterior of the home was freshly painted in November 2025.
The home offers a carpet-free interior throughout, elegant granite countertops in the kitchen and bathrooms, energy-efficient windows,
Step outside to a spacious backyard with no rear neighbors, providing added privacy and room to enjoy Florida outdoor living. The entire property is enclosed with a durable vinyl fence, perfect for pets, entertaining, or relaxing. Additional features include a two-car garage, irrigation system, water softener, and an HOA that includes internet and cable for added convenience , SELLER INCENTIVE! Seller is offering up to $5,000 toward buyer's allowable closing costs and/or an interest rate buydown with an acceptable offer, subject to seller acceptance and lender approval.Qualified buyers may have the opportunity to assume the seller's existing mortgage at an attractive 3.25% interest rate. Buyer qualification and lender approval required.

Share Property

Location

32475 NATURAL BRIDGE RD, WESLEY CHAPEL, FL 33543

Status

Sold

Date Sold

September 21, 2026
Alex Pinta

Alex Pinta

TITLE

RE Advisor

LICENSE

3469972

Property Amenities

Interior
Laundry room Laundry Room, Upper Level
Appliances Built-In Oven, Dishwasher, Disposal, Dryer, Electric Water Heater, Microwave, Range, Refrigerator, Washer, Water Filtration System
Flooring Ceramic Tile, Wood
Total Bedrooms: 4
Half Bathrooms: 1
Full Bathrooms: 2
Other Interior Features Ceiling Fans(s), In Wall Pest System, Kitchen/Family Room Combo, Open Floorplan, Primary Bedroom Upstairs, Stone Counters, Walk-In Closet(s)
Area & Lot
Total area 2,918 Sq.Ft.
Lot Area 6,145 Sq.Ft.
Living area 2,377 Sq.Ft.
MLS® ID TB8536047
Year Built 2016
Type Residential
Status Sold
Exterior
Stories 2
Air conditioning Central Air
Heat type None
Water Source Public
Garage Space 2.0
Sewer Public Sewer
Other Exterior Features Private Mailbox
Roof Shingle
Utilities Cable Connected, Electricity Connected, Fiber Optics, Water Connected
Finance
Sales Price $405,000
HOA Fees $89 monthly
Real Estate Tax $7,247 yearly

360 Virtual Tour

Take a tour of this property

Work With Us

We bring a fresh and dynamic approach to real estate, driven by a commitment to excellence and a passion for helping our clients achieve their dreams.