Description
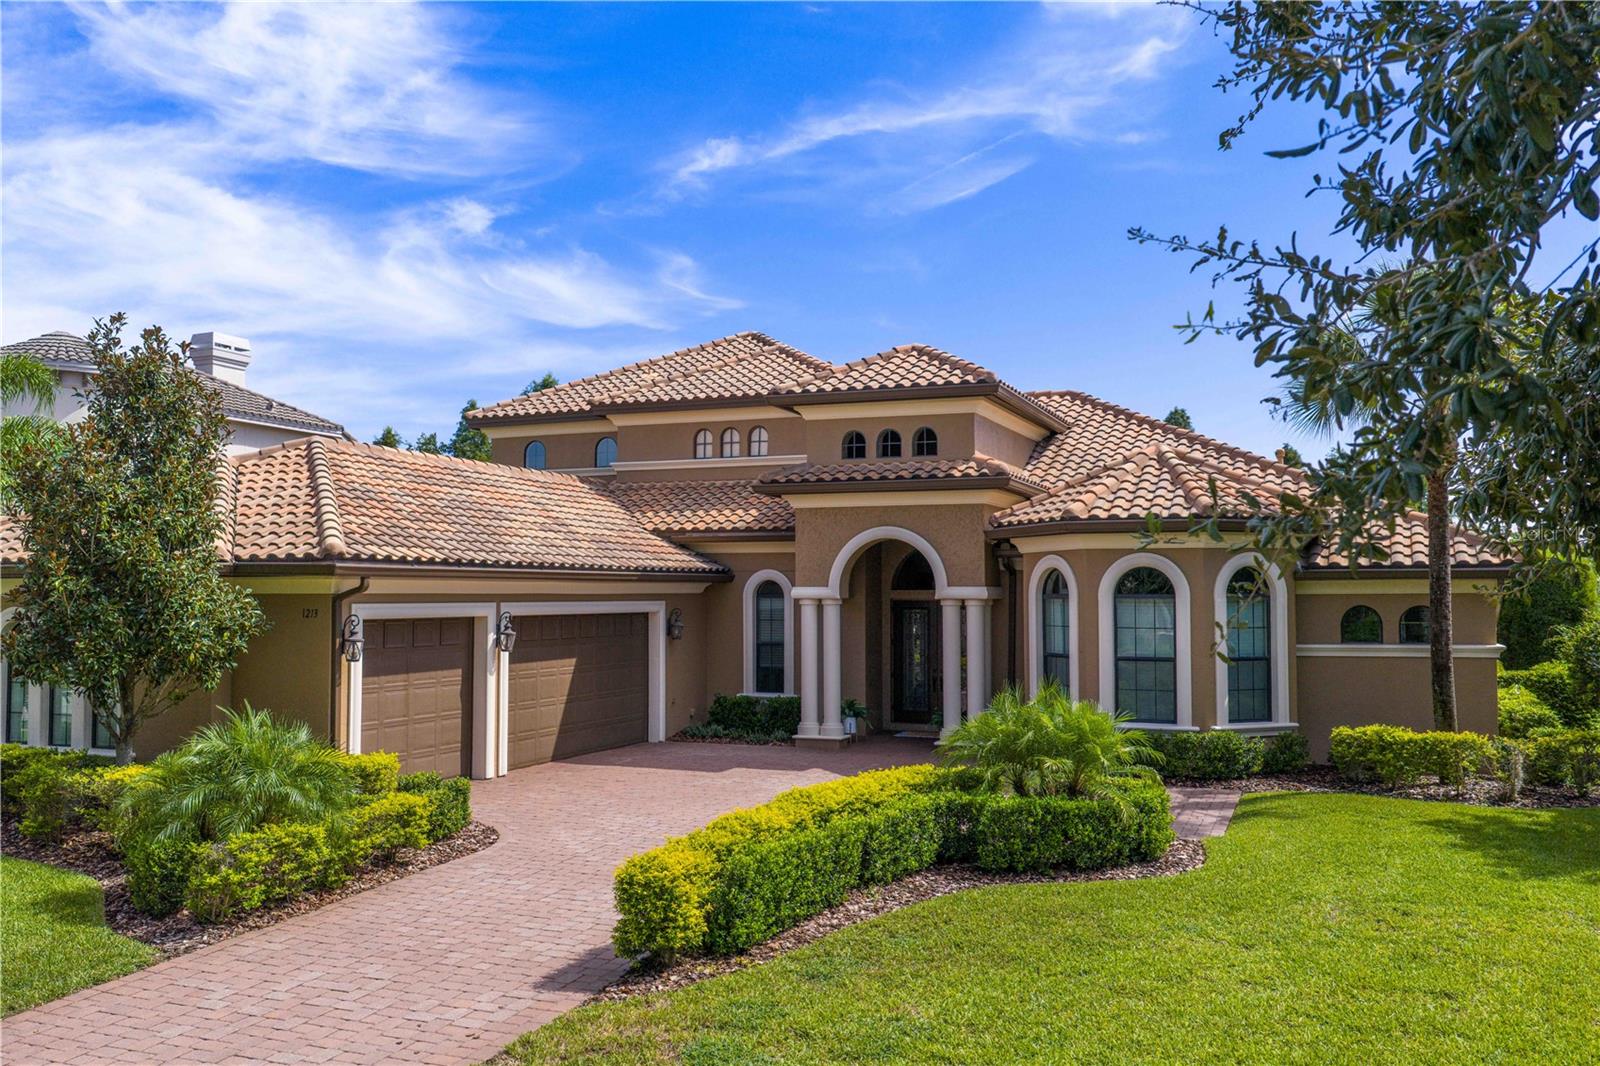
Virtually Staged. Rarely does a home combine this level of space, privacy, and versatility--1213 Merry Water Drive delivers an extraordinary multigenerational floorplan with true 6 bedrooms, PLUS expansive entertaining spaces, and nearly an ACRE of secluded natural beauty. Set within the exclusive gated enclave of Ladera Estates, this custom-built estate blends timeless architecture with modern luxury while offering the flexibility today's families desire. Surrounded by peaceful conservation and serene pond views with no rear neighbors, this remarkable property creates a true private retreat in the heart of Lutz. Built in 2015 and spanning 4,882 square feet, this thoughtfully designed residence was created for both grand entertaining and comfortable everyday living. With 6 bedrooms plus a dedicated office, oversized bonus room, and private movie room, the layout provides endless possibilities for multigenerational living, extended guest stays, remote work, fitness, hobbies, or additional gathering spaces. Every detail was designed to allow families to live together comfortably while still enjoying privacy and separation throughout the home. Step through double entry doors into the expansive Great Room where soaring 12-foot ceilings, surround sound, and walls of sliding glass doors frame tranquil views of the resort-style pool, pond, and protected conservation beyond. Seamless indoor-outdoor living makes this home feel like a private resort year-round. The designer kitchen serves as the heart of the home, anchored by an oversized granite island and complemented by a hidden walk-in pantry with coffee bar, built-in dining storage, and an oversized casual dining area perfect for everything from intimate dinners to large family gatherings. The luxurious main-level primary suite offers a peaceful escape with dual custom walk-in closets and a spa-inspired bath featuring a freestanding soaking tub and oversized walk-in shower. Three additional bedrooms, a spacious executive office, drop-zone with custom built-ins, and oversized laundry room complete the thoughtfully designed first floor. Upstairs, the home continues to impress with two oversized private suites--each featuring its own bath and generous closet space--creating the ideal setup for multigenerational living, guests, or growing families seeking comfort and independence. The upper-level entertainment wing includes a large bonus room with wet bar and refrigerator, a private balcony overlooking the conservation and pond, plus a dedicated movie room with half bath for the ultimate entertainment experience. Outside, enjoy true Florida resort-style living with a large pool and sunshelf, expansive screened terrace, full summer kitchen, pool bath, and sprawling green space surrounded by mature landscaping. The nearly one-acre homesite offers room to play, entertain, and unwind while enjoying exceptional backyard privacy and breathtaking natural surroundings. Additional highlights include 8-foot doors on both levels, crown and tray ceilings throughout, custom-finished walk-in closets, abundant storage, and a 3-car garage. Located in one of Lutz's most sought-after gated communities, Ladera Estates is known for its larger homesites, lakefront setting, and tranquil lifestyle while remaining just minutes from top-rated schools, shopping, dining, hospitals, highways, and Tampa International Airport. 1213 Merry Water Drive is more than a home--it's a private estate designed for the way modern families truly live.