Leave a Message

Thank you for your message. We will be in touch with you shortly.

107 S OBRIEN ST #218
Courtesy of COMPASS FLORIDA LLC, Autumn Etheredge  Listing Contact: 813-365-9935 
$2,300/mo

107 S OBRIEN ST #218

2 Beds 2 Baths 1,000 Sq.Ft. 2 Sq.Ft.

Description

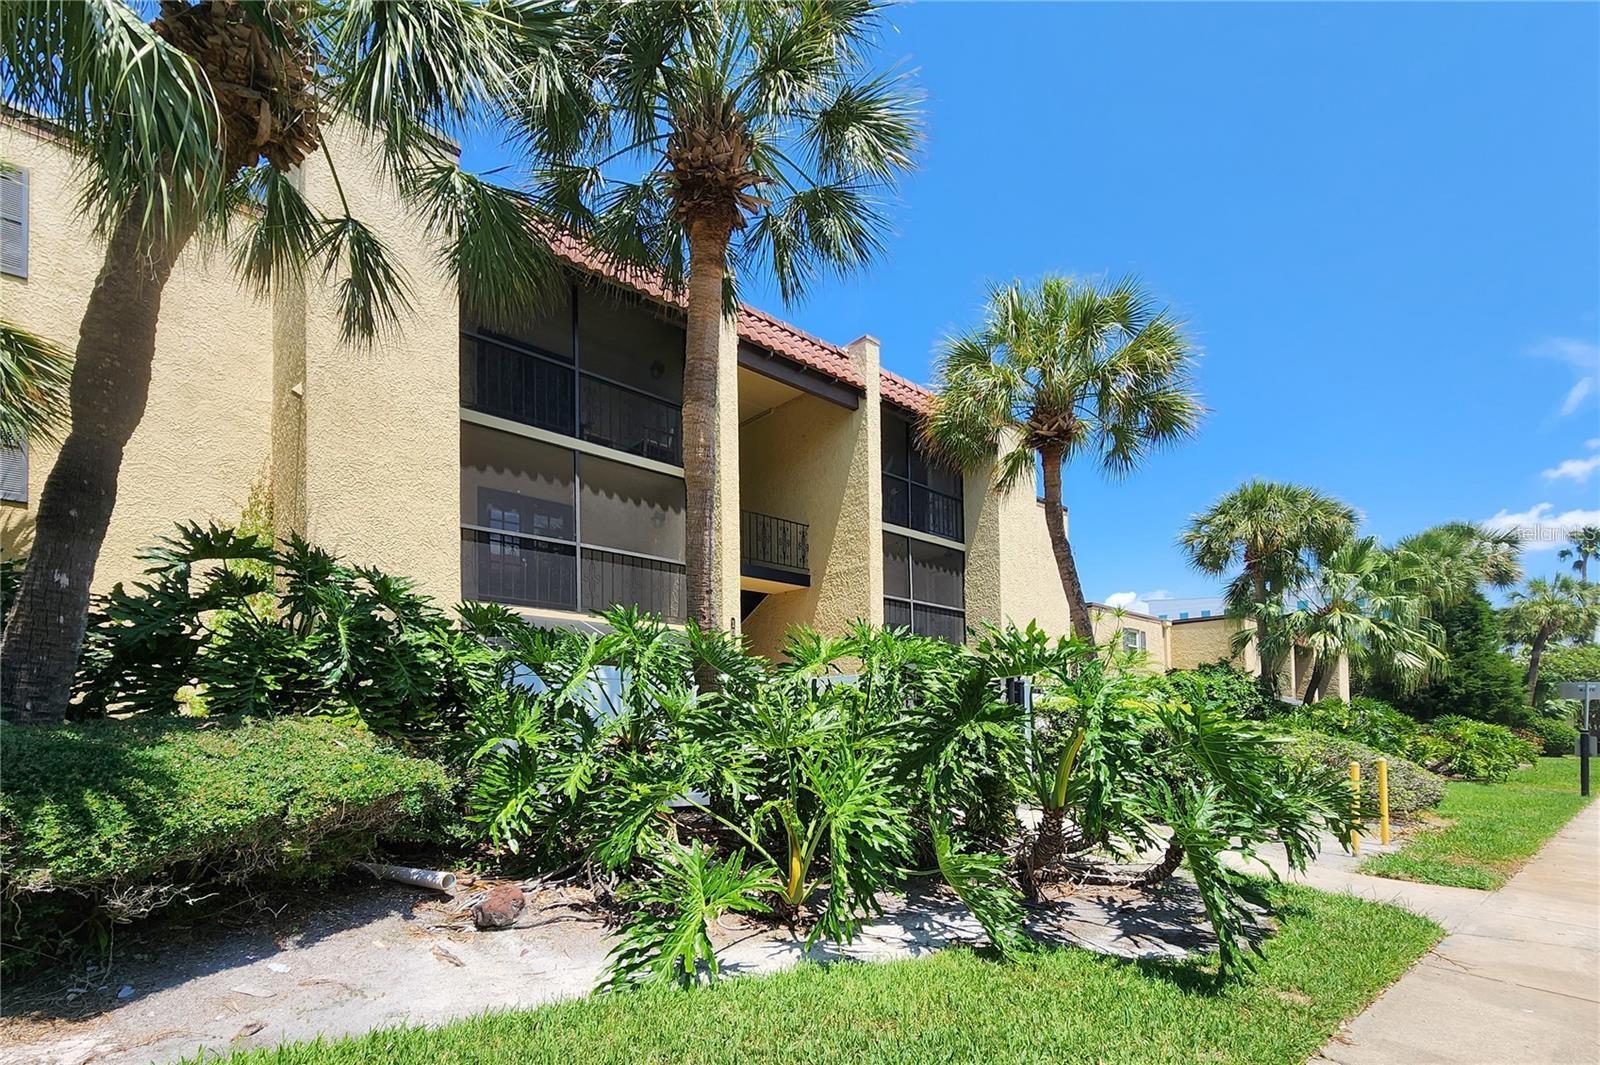
Welcome to this beautifully maintained 2-bedroom, 2-bathroom condo in the highly sought-after Grady/Coleman/Plant school district! Ideally situated on the second floor, this residence offers an open-concept layout that seamlessly blends the living room, dining area, and kitchen - complete with newer appliances including a refrigerator, microwave, and range. Neutral tones throughout the home create a warm and welcoming atmosphere, while French doors in the living room lead to a screened-in balcony are perfect for relaxing outdoors. The balcony also houses a private laundry area and a convenient storage closet. The spacious primary suite features a large walk-in closet with brand-new built-ins and an en-suite bathroom with a separate vanity area. The second bedroom is located just across the hall from the second full bathroom, providing privacy and functionality for guests or roommates. Residents of this secure, gated community enjoy a wide range of amenities, including a swimming pool, fitness center, clubhouse, community room, car wash area, and a dog park - offering plenty of ways to unwind and connect with neighbors. Perfectly positioned near Westshore Mall, Tampa International Airport, Downtown Tampa, the Westshore Business District, and major highways, this condo offers unbeatable access to top dining, shopping, entertainment, and beautiful Gulf Coast beaches.

Share Property

Location

107 S OBRIEN ST #218, TAMPA, FL 33609

Status

Leased

Date Leased

August 22, 2026
Autumn Etheredge

Autumn Etheredge

TITLE

Principal Agent | Founder

LICENSE

3249793

Property Amenities

Interior
Laundry room Laundry Closet
Appliances Dishwasher, Disposal, Dryer, Electric Water Heater, Microwave, Range, Refrigerator, Washer
Flooring Ceramic Tile, Wood
Total Bedrooms: 2
Full Bathrooms: 2
Other Interior Features Ceiling Fans(s), Crown Molding, Walk-In Closet(s)
Area & Lot
Total area 1,000 Sq.Ft.
Lot Area 2 Sq.Ft.
Living area 1,000 Sq.Ft.
MLS® ID TB8533291
Year Built 1970
High School Plant-HB
Middle School Coleman-HB
Elementary School Grady-HB
Type Condo
Status Leased
Exterior
Stories 1
Air conditioning Central Air
Heat type Central
Water Source Public
Sewer Public Sewer
Finance
Lease Price $2,300/mo

360 Virtual Tour

Take a tour of this property

Beach Park

42.4222° N, 87.8573° W

Work With Us

We bring a fresh and dynamic approach to real estate, driven by a commitment to excellence and a passion for helping our clients achieve their dreams.