Property photo 1
Property photo 2
Property photo 3
Property photo 4
Property photo 5
3 Beds
3 Baths
1,799 sqft

$419,000

9411 CAVENDISH DR #105, TAMPA FL, 33626

Price per sqft$232.91
Built in2004
Property size1,799 sqft
Property typeTownhomes
Courtesy of COMPASS FLORIDA LLC, Darlene Davenport  Listing Contact: 813-365-9935

Overview

Active

Listed Nov 19, 2026

Updated 6h ago

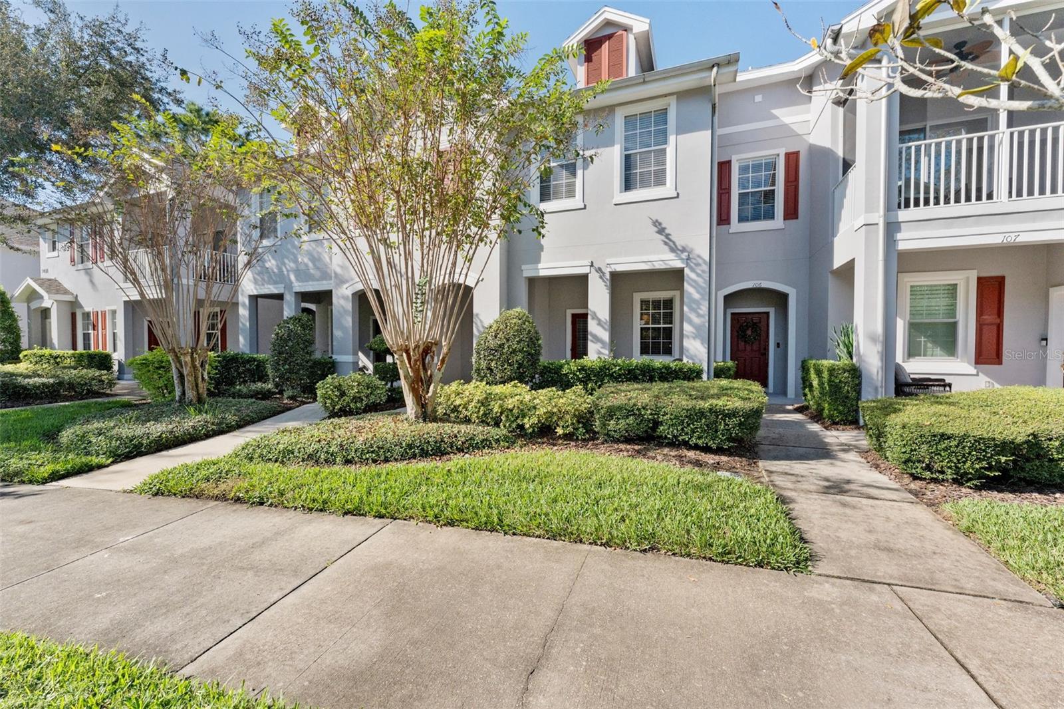
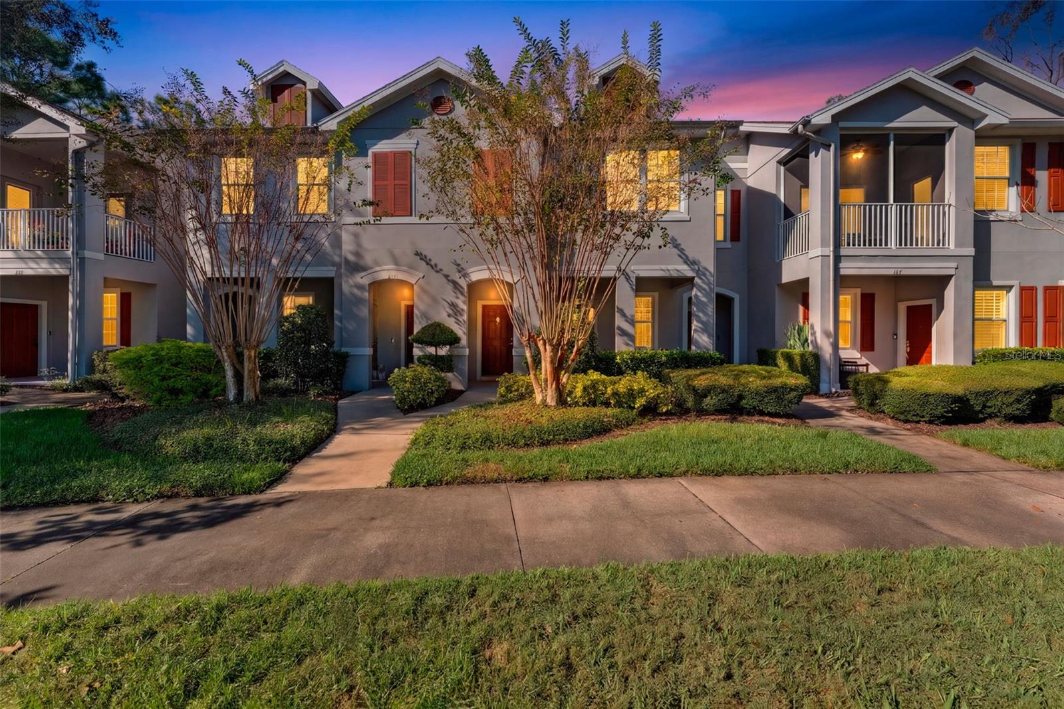
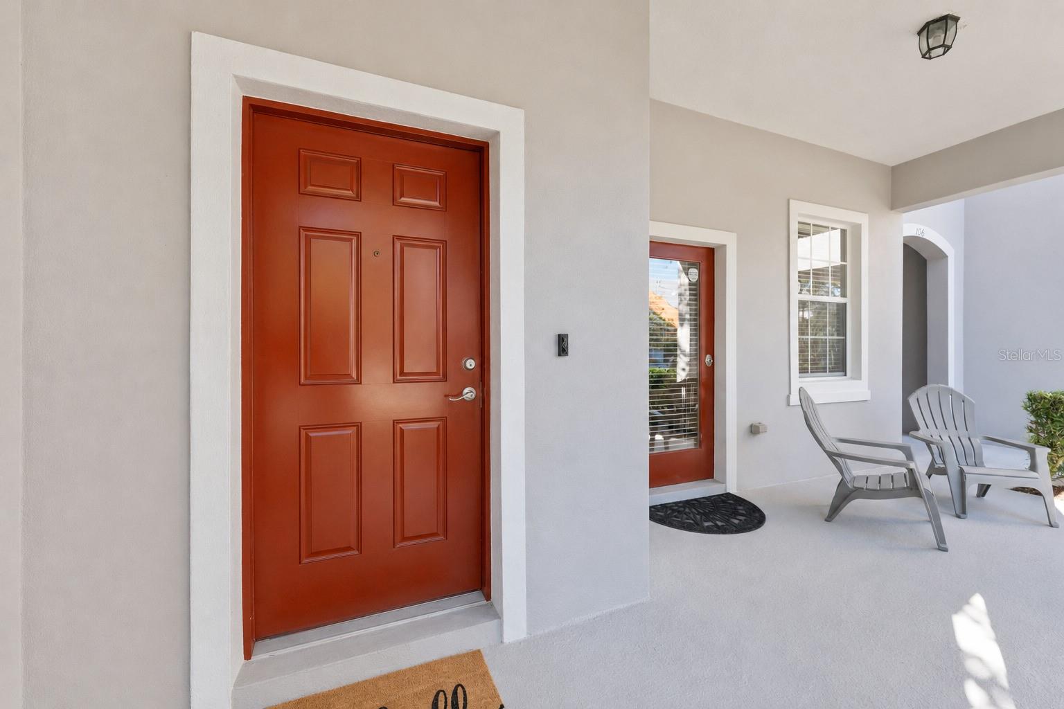
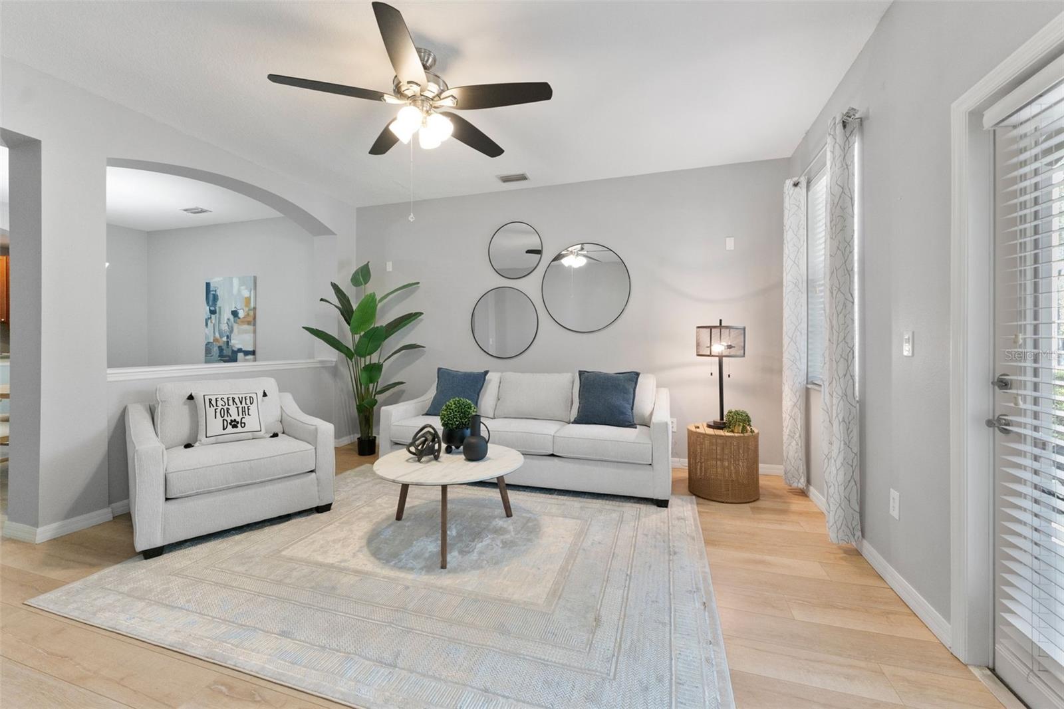
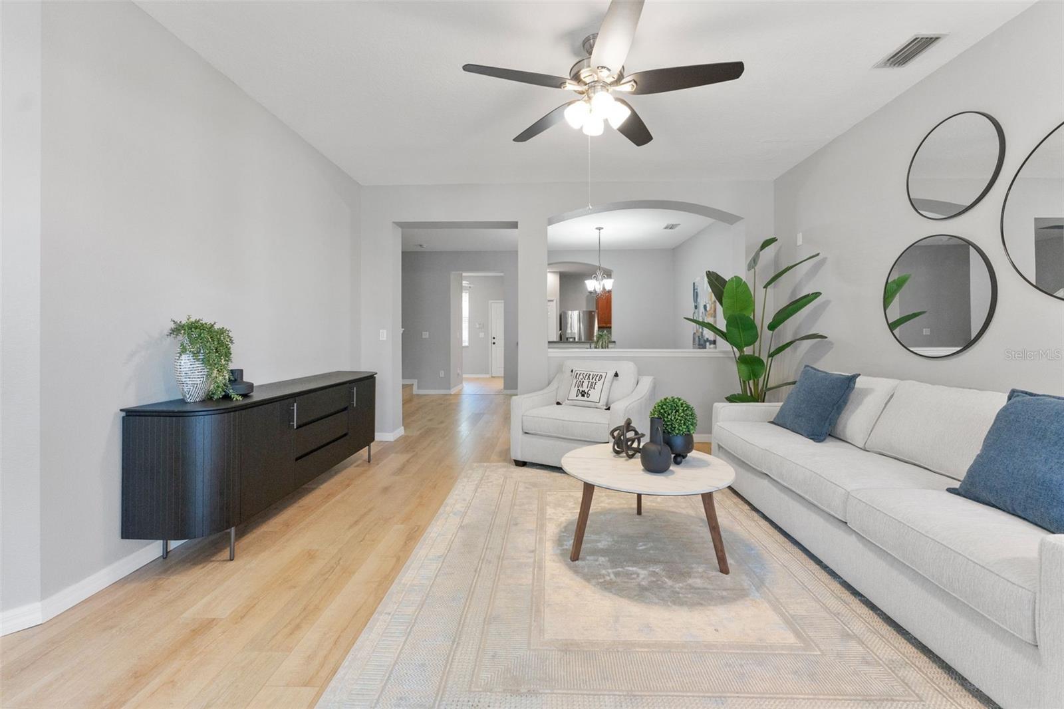
LOCATION! LOCATION! Welcome to WEST PARK VILLAGE located within one of Tampa Bay’s top zip codes, 33626, and the award winning master planned community of WESTCHASE. You’ll love the vibrant mix of shops, dining, retail, golf, parks, playgrounds and miles of sidewalks. This 3 bedroom/3 bath/Private garage Townhome is ideally positioned in a prime area for the village, out of the center congested parking area, however, a quick stroll to all things WESTCHASE! Upon arrival, it feels like home, a breezy front porch overlooking the preserve captivates, step into a fresh and inviting home, truly move in ready, featuring updated LVP flooring throughout, the open floorplan lives large, ideal for everyday living or entertaining. The kitchen doesn’t disappoint, 42inch cabinetry, newer appliances, most 2025 and an additional space ideal for breakfast nook or a home working area. Upstairs, the 3 bedrooms are well portioned and strategically positioned to provide privacy, the primary suite has updated bath and a large walk in closet. Major component updates provide peace of mind including the HVAC 2021, Hot Water Heater 2025, water softener and an attached garage with service alley entrance keeping your front curb appealing. Westchase lifestyle is like no other in this immediate area, the best of suburbia living in a centralized area for Tampa Bay, easy commute to Tampa International Airport, Major medical facilities, The Gulf beaches, Safety Harbor, Dunedin and so much more! Welcome Home.

$2,788/mo

Est. mortgage payment based on a $419,000 home price.

All estimates are provided by Luxury Presence for informational purposes only. Actual amounts may vary.

Additional information

MLS® ID
TB8568786

Interior Features

Bedrooms
3
Bathrooms
3
Cooling
Yes
Heating
Yes
Basement
No

Other Property Details

Taxes
$3,896
Tax Frequency
Annually
Association Fee Frequency
Monthly
Secondary Association Fee
$477
Secondary Association Fee Frequency
Yearly
Garage
Yes
Municipality
28
Pets Allowed
Yes
55+/Senior Community
No

Listings courtesy of Stellar MLS as distributed by MLS GRID

All information deemed reliable but not guaranteed and should be independently verified. All properties are subject to prior sale, change or withdrawal. Neither listing broker(s) nor Onyx Collective shall be responsible for any typographical errors, misinformation, misprints and shall be held totally harmless. Properties displayed may be listed or sold by various participants in the MLS. 

Based on information submitted to the MLS GRID as of 9:09 AM UTC on 11/22/2026. All data is obtained from various sources and may not have been verified by broker or MLS GRID. Supplied Open House Information is subject to change without notice. All information should be independently reviewed and verified for accuracy. Properties may or may not be listed by the office/agent presenting the information.

©2026 Stellar MLS . All rights reserved.

DMCA Notice

Powered by Luxury Presence